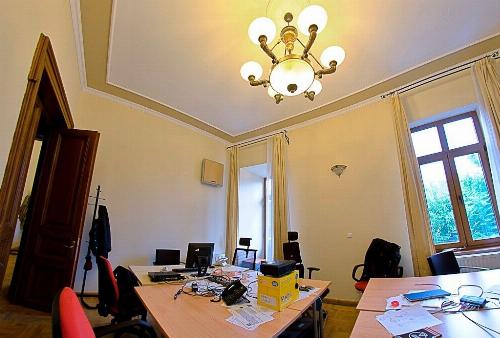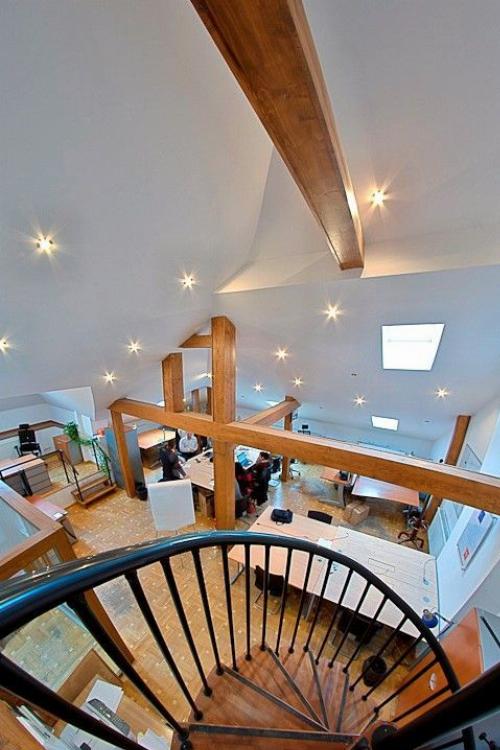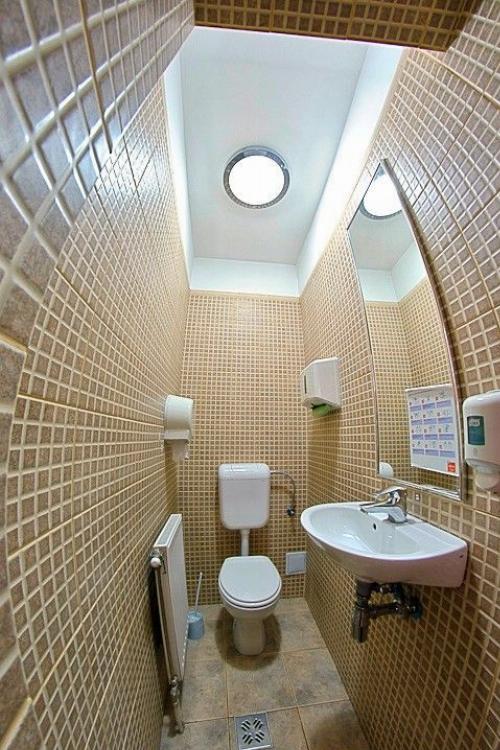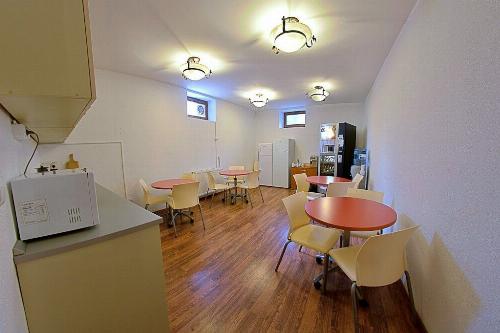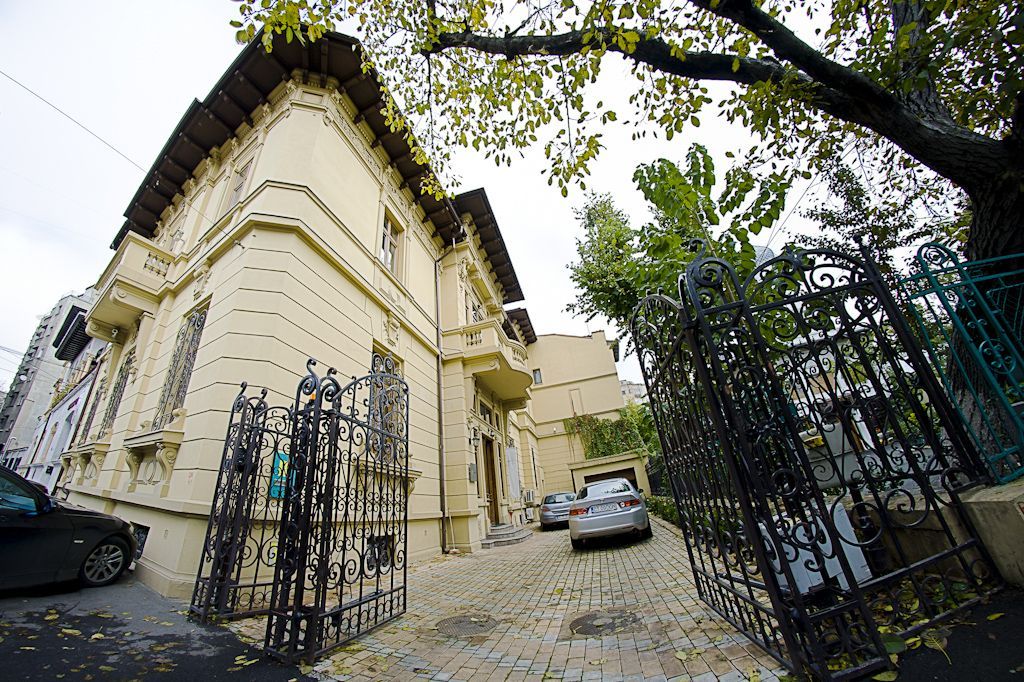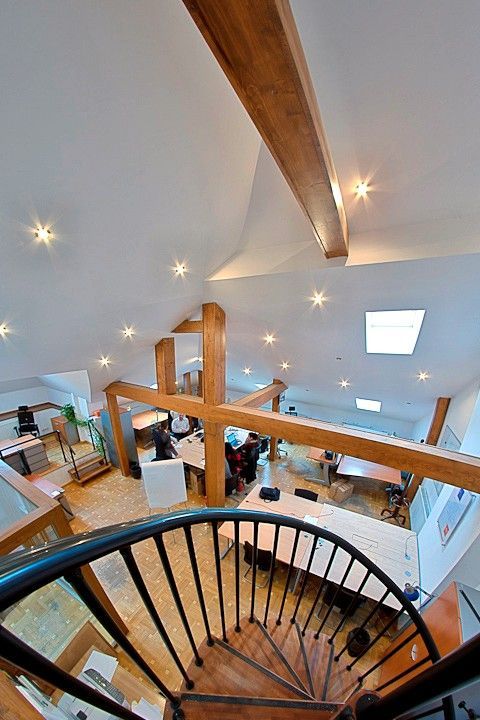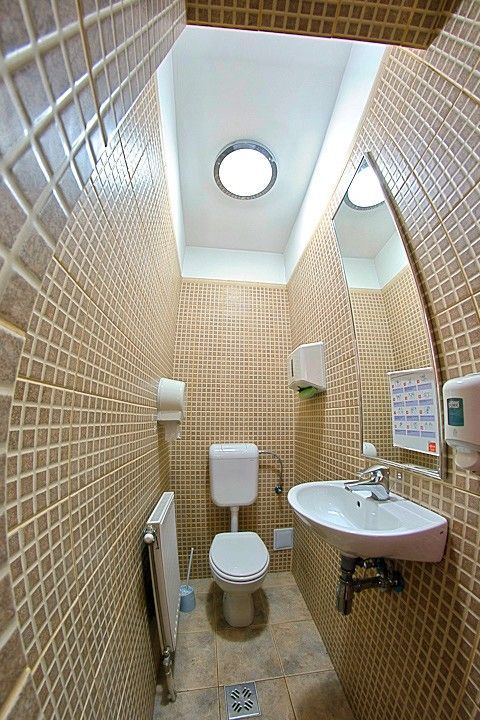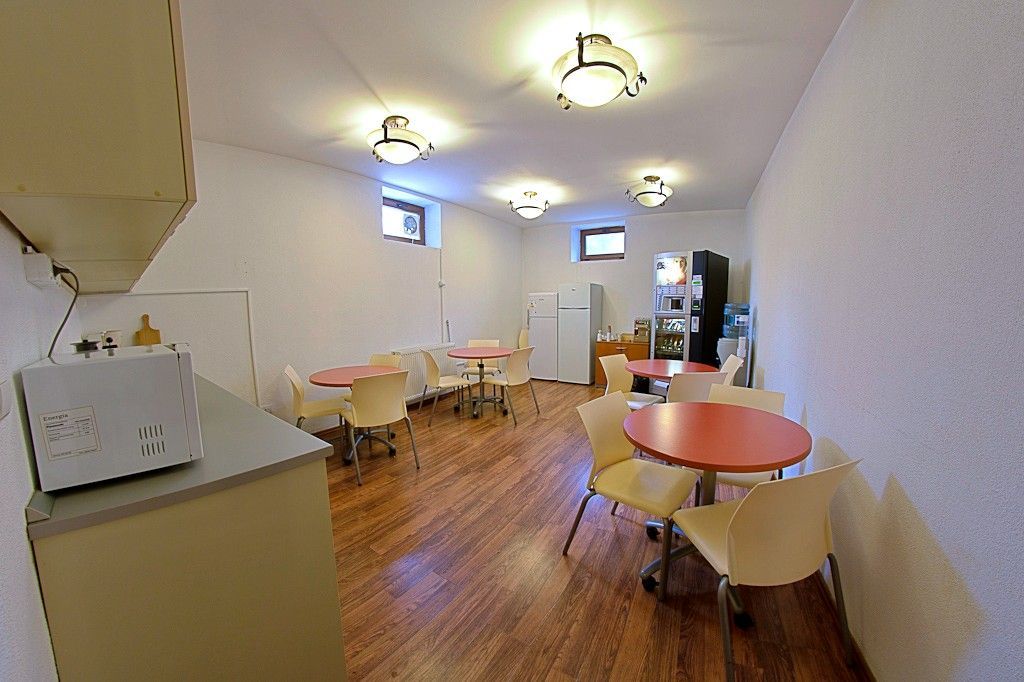


Roman Square, consolidated interwar villa. Ideal residence, office
Zone: Bucuresti - P-ta Romana
Property ID: CP3336753
Price:
2.800.000€
VAT not applicable
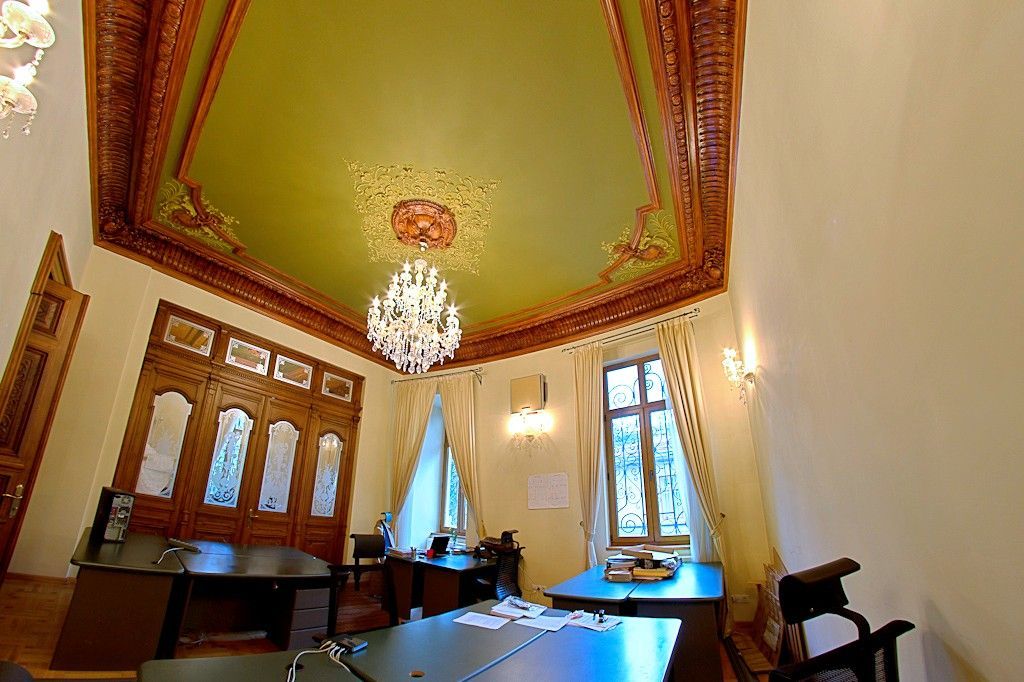
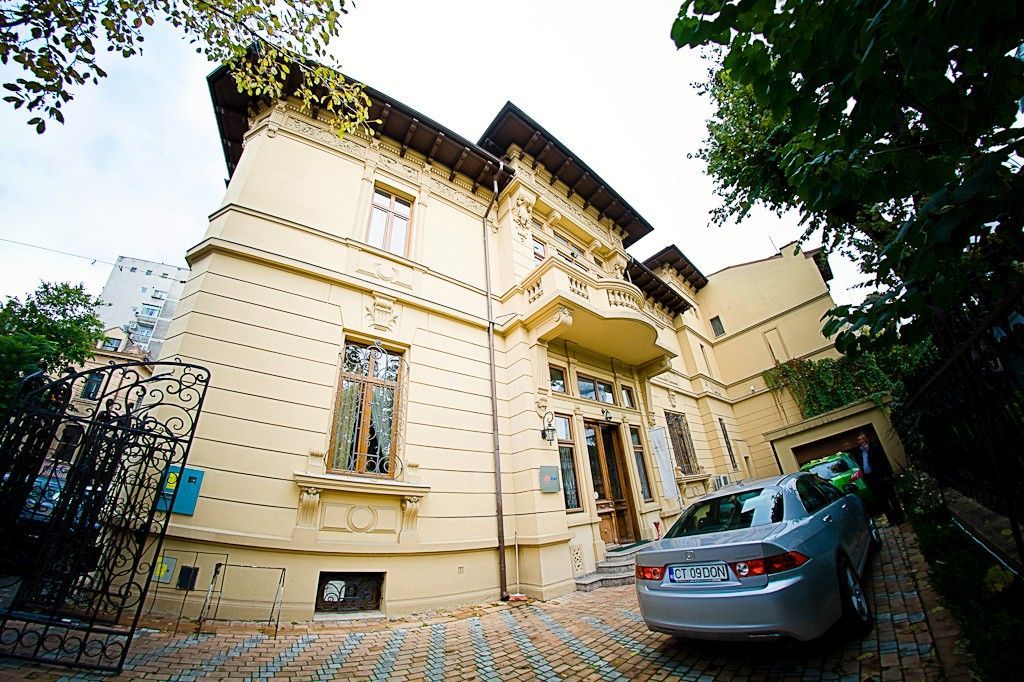
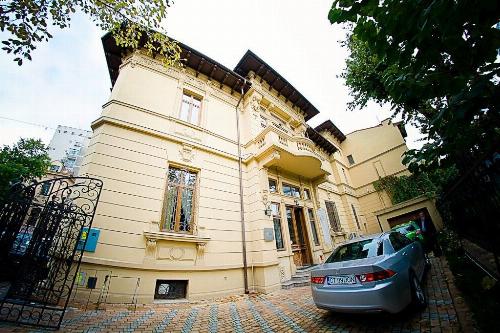
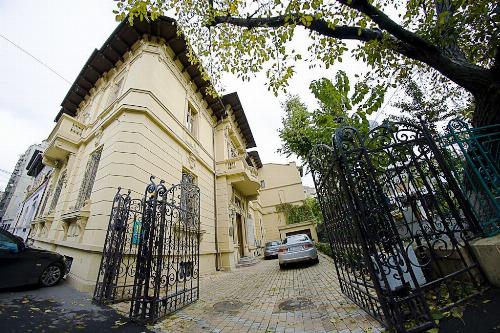
The monumental villa, located ultra-centrally, next to Magheru Boulevard was erected at the beginning of the 20th century.
The villa has the advantage of the vicinity of the parks “Icoanei Park”, “Ion Voicu”, as well as the Lahovari, Amzei and Romana Markets.
In the neighborhood we find attractions loaded with history, such as the Nottara, Bulandra and National Theatres, Dalles Hall or Scala, Patria and Studio cinemas, as well as the Foreign Languages University and the renowned Academy of Economic Studies.
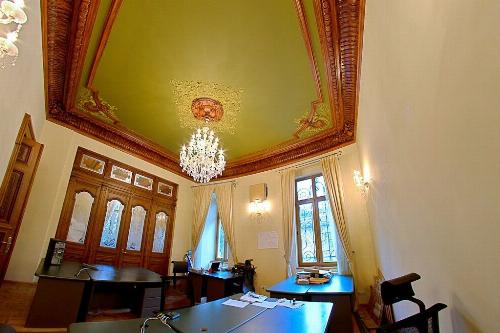
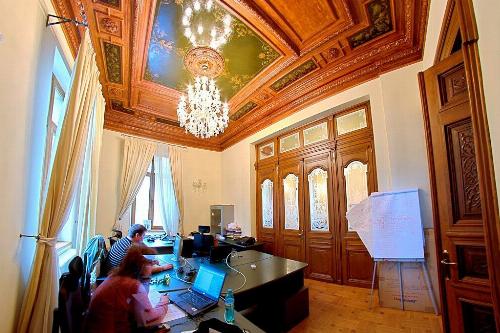
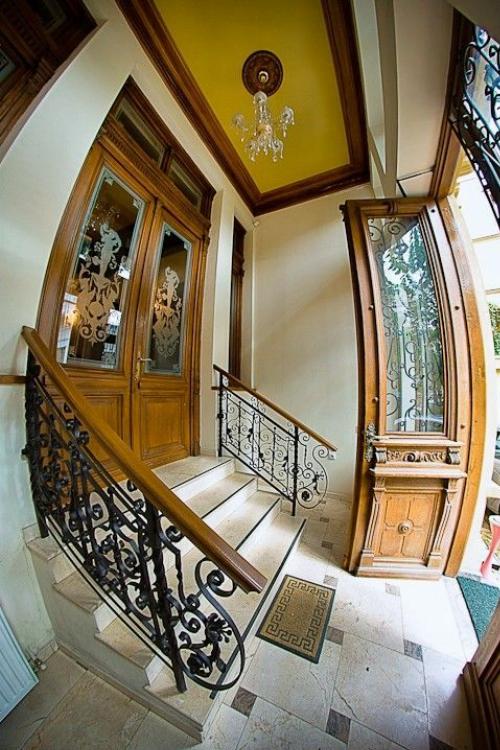
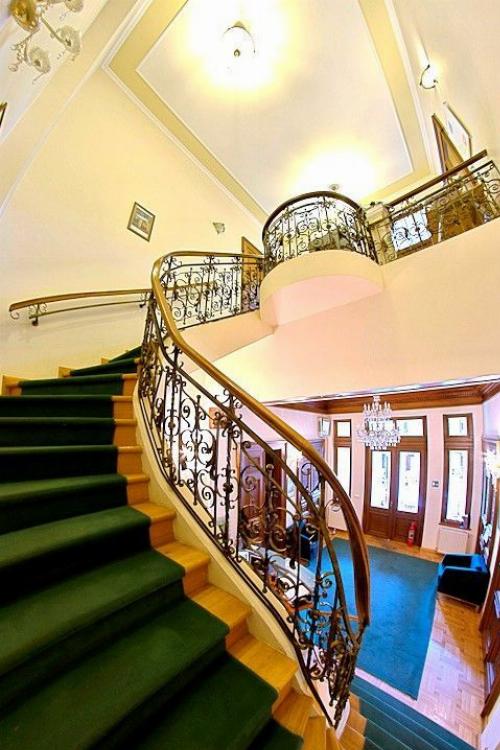
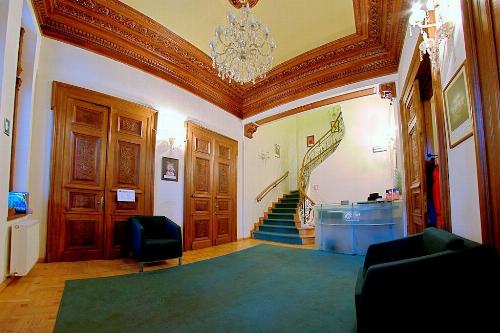
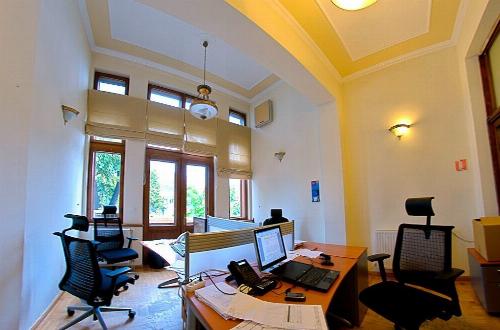
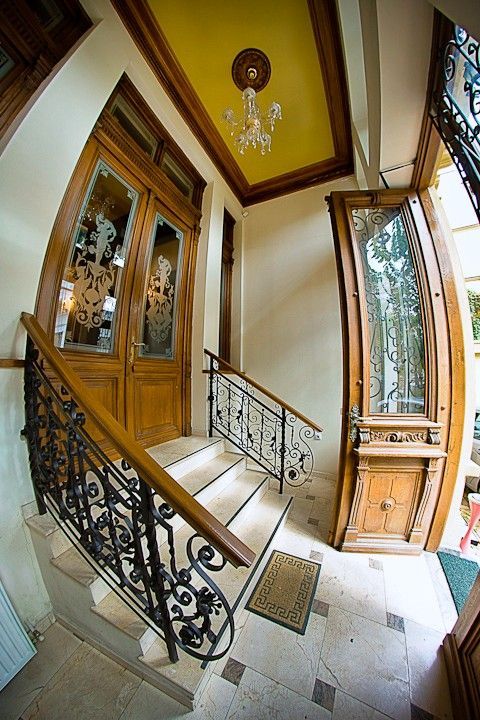
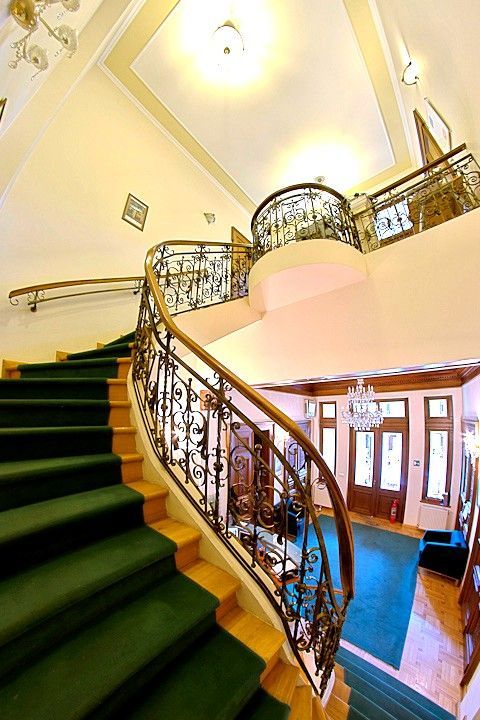
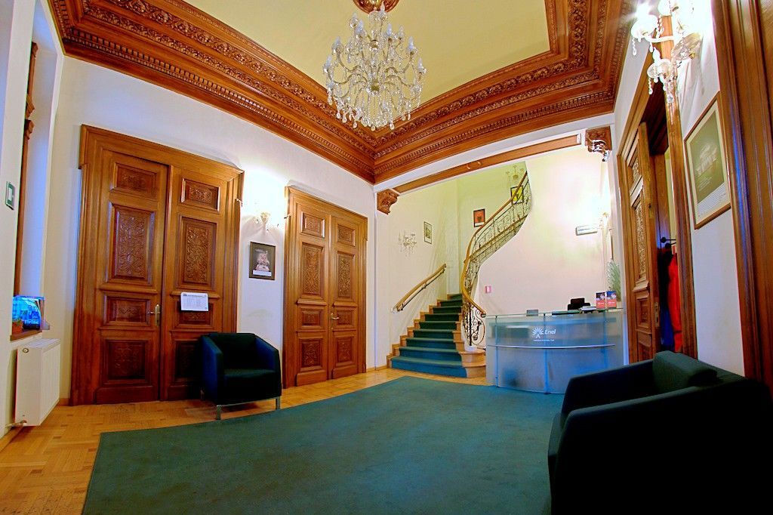
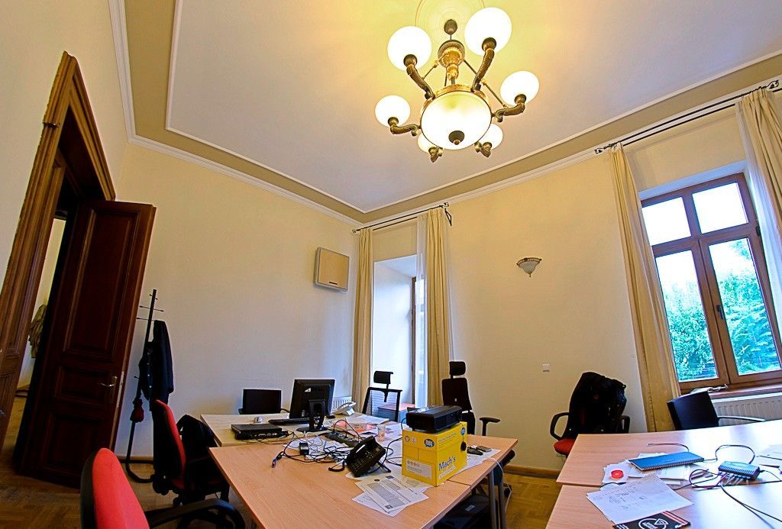
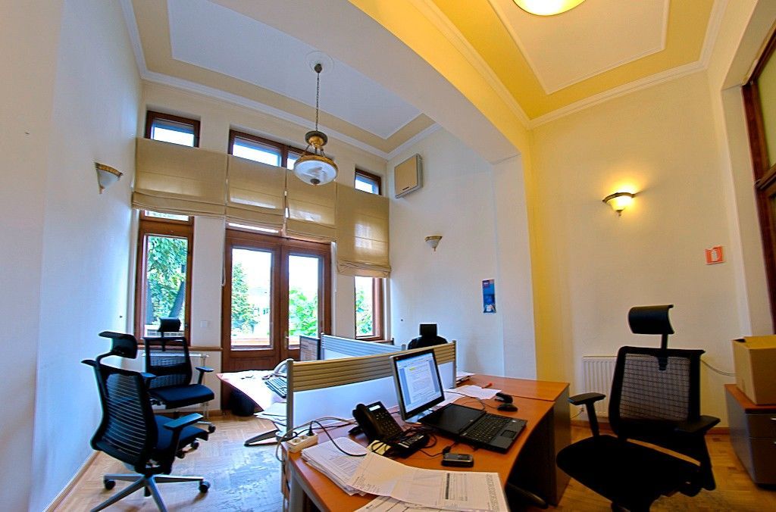
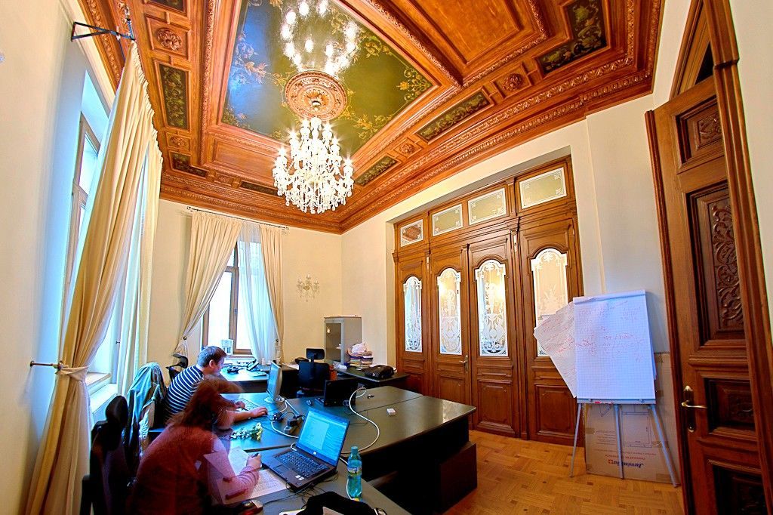
Given the atmosphere created by the luxurious finishes, the ground floor can serve as a representation area, meetings, conferences and presidential office.
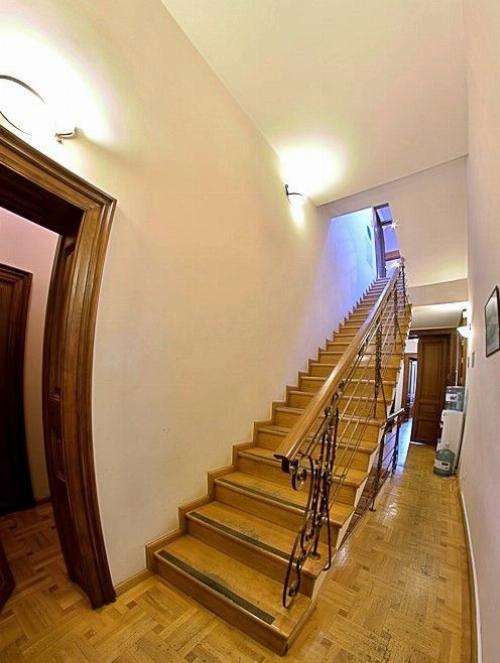
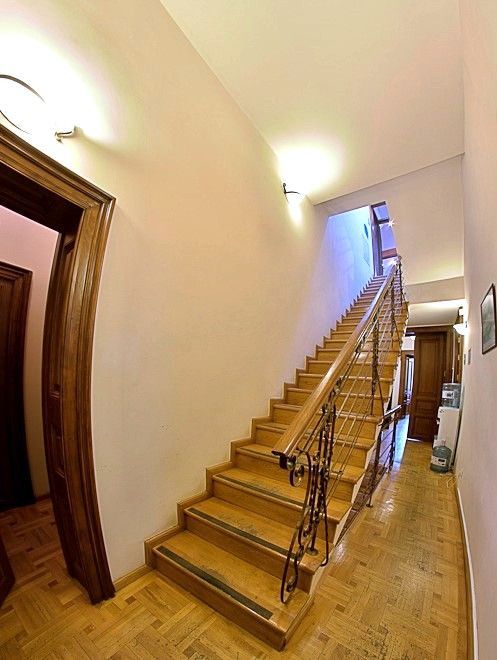
The existing building has been fully consolidated and has been redeveloped according to the initial configuration rebuilding the neoclassical decorations.
The installations and exterior carpentry have been completely restored and modernized, and the ceilings have been restored entirely by professional painters. Part of the doors were preserved being restored by experienced sculptors.
The villa is specific to its era: a large central space in which several adjacent spaces are opened and the service space area, with secondary access, both from the basement, ground floor and upper levels. Secondary access is made from the space of an inner courtyard.
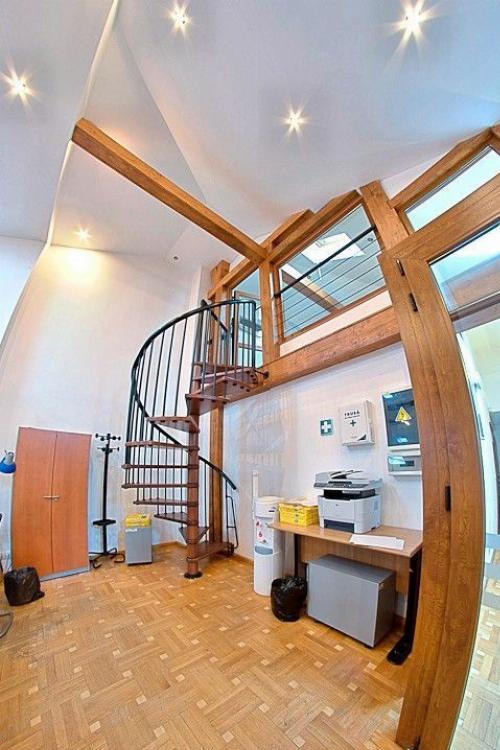
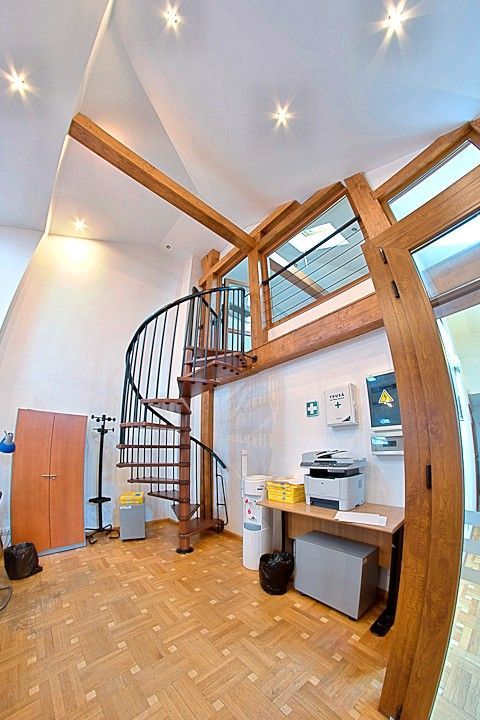
The villa is built on a land of 369.74 sqm, has 4 levels (semi basement, ground floor, attic), a total useful area of 696 sqm and a footprint of 227.86 sqm (of which the building body has 208.86 sqm and the garage 19 sqm). The construction is carried out on a structure of brick walls, concrete ceilings and has a tin roof.
The state of preservation of the building is impeccable, being completely renovated recently.
Address Roman Square, consolidated interwar villa. Ideal residence, office
Details Roman Square, consolidated interwar villa. Ideal residence, office
House type: Single
Interior state: Ultrafinished
Usable surface: 696sqm
Built surface: 800sqm
Land surface: 370sqm
Opening: 17m
Building year: 1920
Rooms: 16
Bedrooms: 15
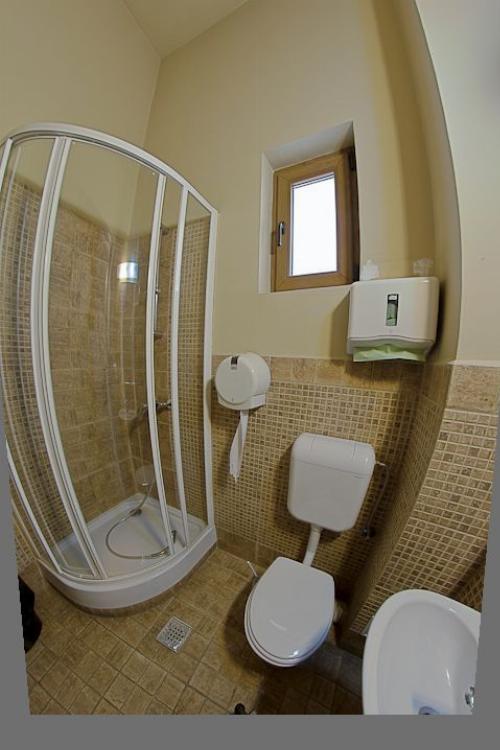
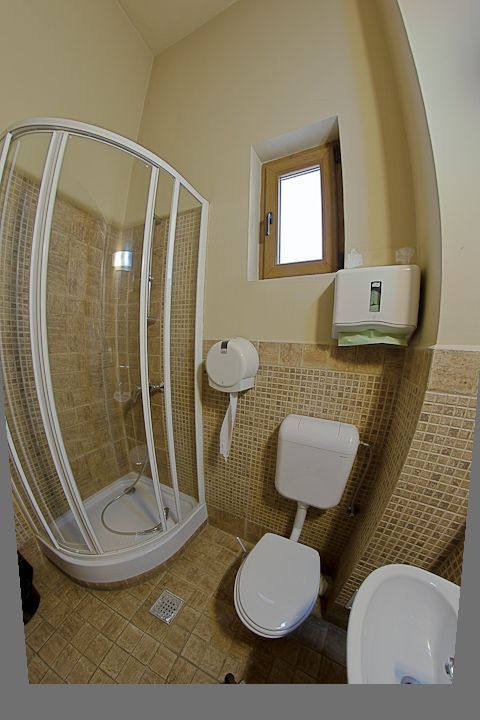
Bathrooms: 8
Kitchens: 2
Amenities Roman Square, consolidated interwar villa. Ideal residence, office
Features:
- Air conditioning
- Bidet
- Shower
- Bathtub
Floors:
- Hone
- Parquet
Front door:
- Metal front door
General utilities:
- Water
- Sewage
- Cable / Satellite TV
- Electricity
- Gas
- Internet
- Phone
Heating system:
- Radiators
- Central heating
Interior doors:
- Wooden interior doors
Parking:
- Garage
Street amenities:
- Asphalted streets
- Street lighting
- Public transport
Walls:
- Wainscot
- Washable paint
Windows:
- Wooden windows
- Triple glazed windows